

Listing Courtesy of: BRIGHT IDX / Listed By: Lisa Nelson, Century 21 Redwood Realty
50 Beagle Road Fredericksburg, VA 22405
Active (3 Days)
$650,000 (USD)
OPEN HOUSE TIMES
-
OPENSat, Oct 1711:00 am - 1:00 pm

Description
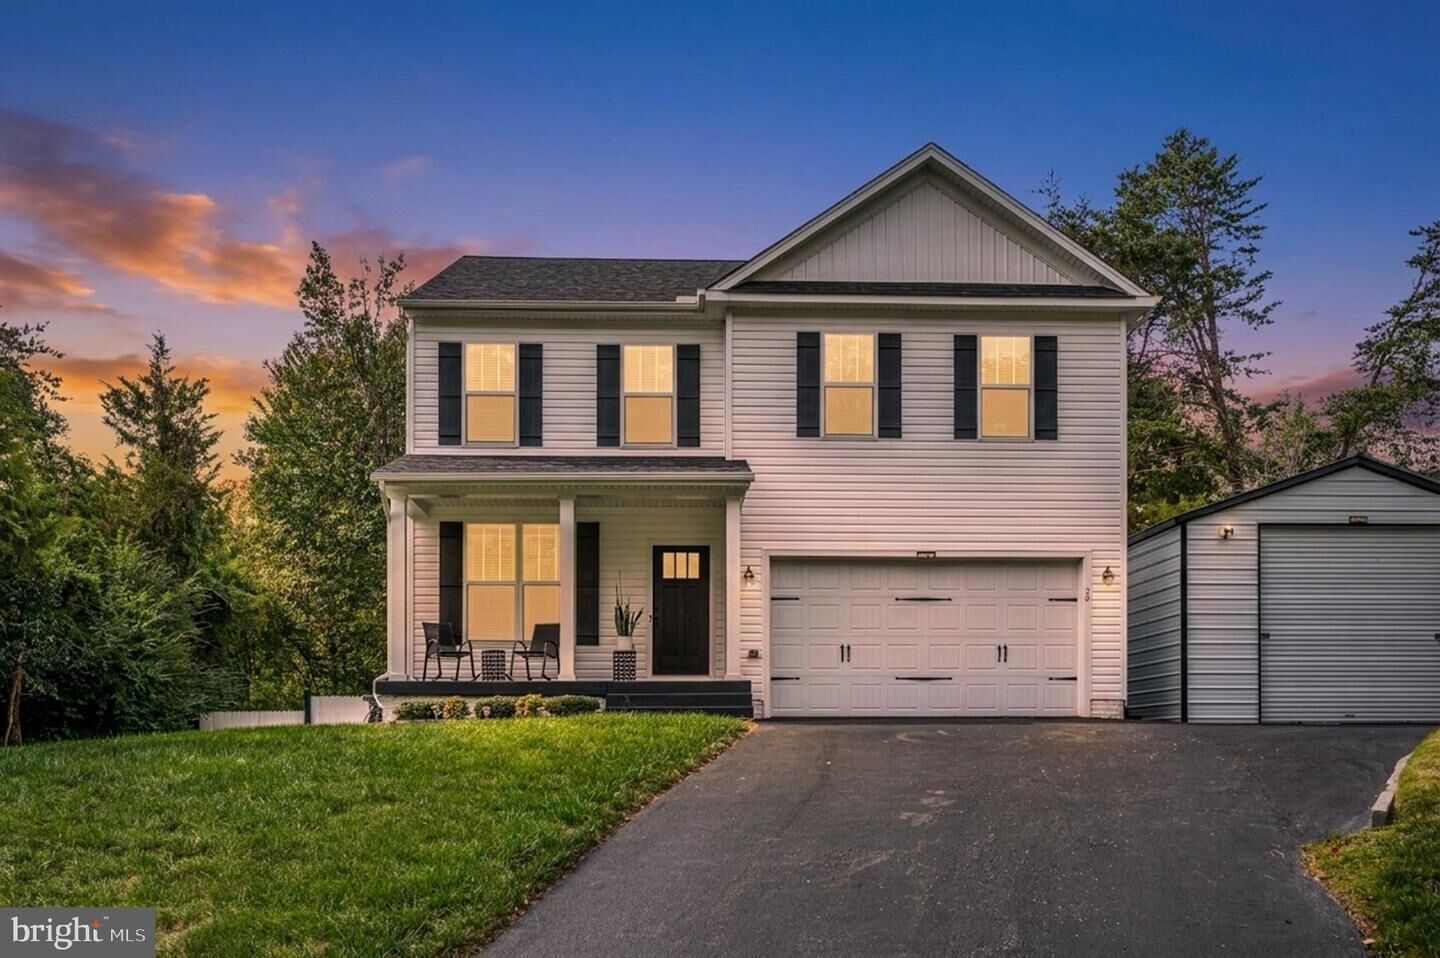
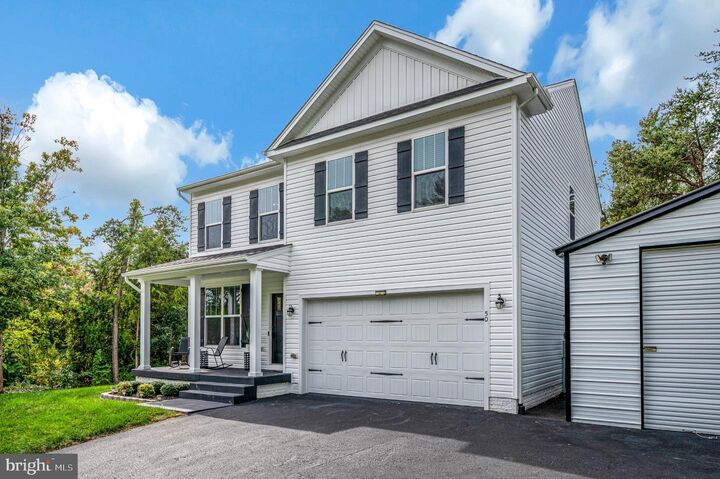
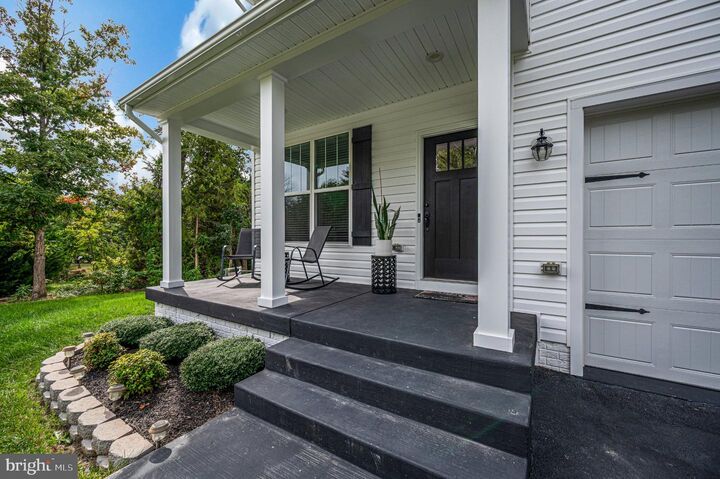
Welcome Home! This move in ready property offers thoughtful upgrades, spacious living areas and exceptional extras both inside and out. The upper level features a beautiful primary suite with an en-suite bath complete with dual vanities, granite countertops, white cabinetry, upgraded tile and listello accents, a soaking tub and separate water closet. You will love the walk in closet with upgraded built ins. Three additional bedrooms feature ceiling fans, while the hall bath offers double sink vanities, granite countertops and upgraded lighting. The conveniently located bedroom-level laundry room provides abundant space for folding and sorting. Wonderful natural light throughout the upper level. The main level showcases upgraded luxury vinyl plank flooring and recessed lighting. Kitchen features white cabinetry, granite countertops, stainless steel appliances and a spacious island. Kitchen opens to a comfortable family room for easy entertaining. A versatile bonus room with a sliding barn door and upgraded wood chair rail makes the perfect home office, study or flex space. Additional details include elegant iron balusters on the staircase, fresh paint and custom blinds throughout.Step outside to enjoy the fenced backyard featuring upgraded landscaping, a patio and double areaway leading to the basement. Need extra space for vehicles, hobbies or equipment? You'll love the large pole barn with electricity and additional amperage, offering outstanding versatility and workspace. Additional shed conveys with the property. With no HOA restrictions to contend with and an unfinished basement ready for your future plans, this property offers flexibility, functionality and room to grow. DOn't miss this opportunity to own a beautifully upgraded, move in ready home with so much to offer!
MLS #:
VAST2054366
VAST2054366
Taxes
$5,008(2026)
$5,008(2026)
Lot Size
0.58 acres
0.58 acres
Type
Single-Family Home
Single-Family Home
Year Built
2022
2022
Style
Colonial
Colonial
School District
Stafford County Public Schools
Stafford County Public Schools
County
Stafford County
Stafford County
Listed By
Lisa Nelson, Century 21 Redwood Realty
Source
BRIGHT IDX
Last checked Oct 14 2026 at 11:17 PM GMT+0000
BRIGHT IDX
Last checked Oct 14 2026 at 11:17 PM GMT+0000
Bathroom Details
- Full Bathrooms: 2
- Half Bathroom: 1
Interior Features
- Dining Area
- Window Treatments
- Dishwasher
- Disposal
- Dryer
- Washer
- Refrigerator
- Exhaust Fan
- Icemaker
- Stove
- Chair Railings
- Breakfast Area
- Family Room Off Kitchen
- Upgraded Countertops
- Kitchen - Island
- Floor Plan - Open
- Walls/Ceilings: Dry Wall
- Recessed Lighting
- Energy Efficient Appliances
- Built-In Microwave
- Stainless Steel Appliances
- Walk-In Closet(s)
- Walls/Ceilings: 9'+ Ceilings
- Ceiling Fan(s)
- Primary Bath(s)
- Bathroom - Walk-In Shower
Lot Information
- No Thru Street
- Backs to Trees
- Landscaping
- Front Yard
- Rear Yard
Property Features
- Above Grade
- Foundation: Permanent
Heating and Cooling
- Heat Pump(s)
- Central A/C
Basement Information
- Unfinished
- Full
- Walkout Stairs
Flooring
- Carpet
- Ceramic Tile
- Luxury Vinyl Plank
Exterior Features
- Vinyl Siding
- Roof: Architectural Shingle
Utility Information
- Sewer: Public Sewer
- Fuel: Electric
School Information
- Elementary School: Hartwood
- Middle School: Gayle
- High School: Hartwood High School
Parking
- Paved Driveway
- Asphalt Driveway
Stories
- 3
Living Area
- 2,200 sqft
Location
Estimated Monthly Mortgage Payment
*Based on Fixed Interest Rate withe a 30 year term, principal and interest only
Listing price
Down payment
%
Interest rate
%Mortgage calculator estimates are provided by C21 Redwood Realty and are intended for information use only. Your payments may be higher or lower and all loans are subject to credit approval.
Disclaimer: Copyright 2026 Bright MLS IDX. All rights reserved. This information is deemed reliable, but not guaranteed. The information being provided is for consumers’ personal, non-commercial use and may not be used for any purpose other than to identify prospective properties consumers may be interested in purchasing. Data last updated 10/14/26 16:17


